Skip Main Navigation

Still Looking?

Not finding the right Floorplan for you? We have similar Floorplans to explore.

Similar Floorplans

B5U

Contact Us For Details
Bedrooms 2 Bed
Bathrooms 2 Bath
Square Footage 1020square feet

General

Bedrooms:2
Type:Apartment
Bathrooms:2
Availability:Only 1 Vacant Apartment Left!
Rent:Contact Us For Details
Lease Length:6to12 month
Deposit:$250
Square Footage:1020square feet

Floorplan Description

Pets

Cats and Dogs
One-Time Fee:$400 per pet
Monthly Pet Rent:$35 per pet
Deposit:$400 per pet, refundable
Breed Restrictions:Breed Restrictions Apply

* Available for select units

Amenities

  • Built-In Shelves*
  • Central Air
  • High Ceilings
  • Premium Hardware & Lighting
  • Private Patio or Balcony
  • Spacious Closets
  • Wood Burning Fireplace*
  • Wood-Style Flooring*

* Available for select units

Appliances

  • Ceiling Fans
  • Dishwasher
  • Disposal
  • Microwave
  • Refrigerator
  • Stainless Steel Appliances*
  • Stove
  • Washer & Dryer*
  • Washer & Dryer Connections

Utilities Paid By

  • Cable
  • Electricity
  • Gas
  • Internet
  • Pest Control
  • Recycling
  • Sewer
  • Trash
  • Water

Other Floorplans at Pacifica Apartment Homes

Email Community

Schedule a Tour

B5U

Slide 1
Apartment kitchen featuring stainless steel appliances, light color cabinetry, and a central island with a sink.
Spacious, apartment living room with light wood-style flooring, ceiling fan, and a fireplace. Bright windows.
Spacious apartment interior featuring light walls, wood-style flooring, a ceiling fan, and an open layout to the kitchen.
Bright, spacious apartment interior featuring light wood-style flooring, large windows, a ceiling fan, and a fireplace.
Apartment kitchen featuring stainless steel appliances, light color cabinetry, and a central island with a sink.
Kitchen featuring stainless steel appliances, including a refrigerator, microwave, and oven, with light color cabinets.
Kitchen with stainless steel appliances, including microwave and dishwasher, and sleek light color cabinetry.
Kitchen featuring stainless steel refrigerator, light-colored cabinetry, and a spacious closet area.
Bright, uncluttered bedroom with a ceiling fan, window with blinds, and soft carpet in neutral tones.
Spacious apartment interior featuring neutral carpet, neutral walls, a ceiling fan, and an open doorway to a bathroom.
Bathroom featuring a sink vanity, large mirrors, and a separate shower area with neutral tones.
Bathroom featuring a light color tub, shower, and toilet against a clean light color wall.
Spacious walk-in closet with light color walls and wire shelving, providing ample storage space for clothes and accessories.
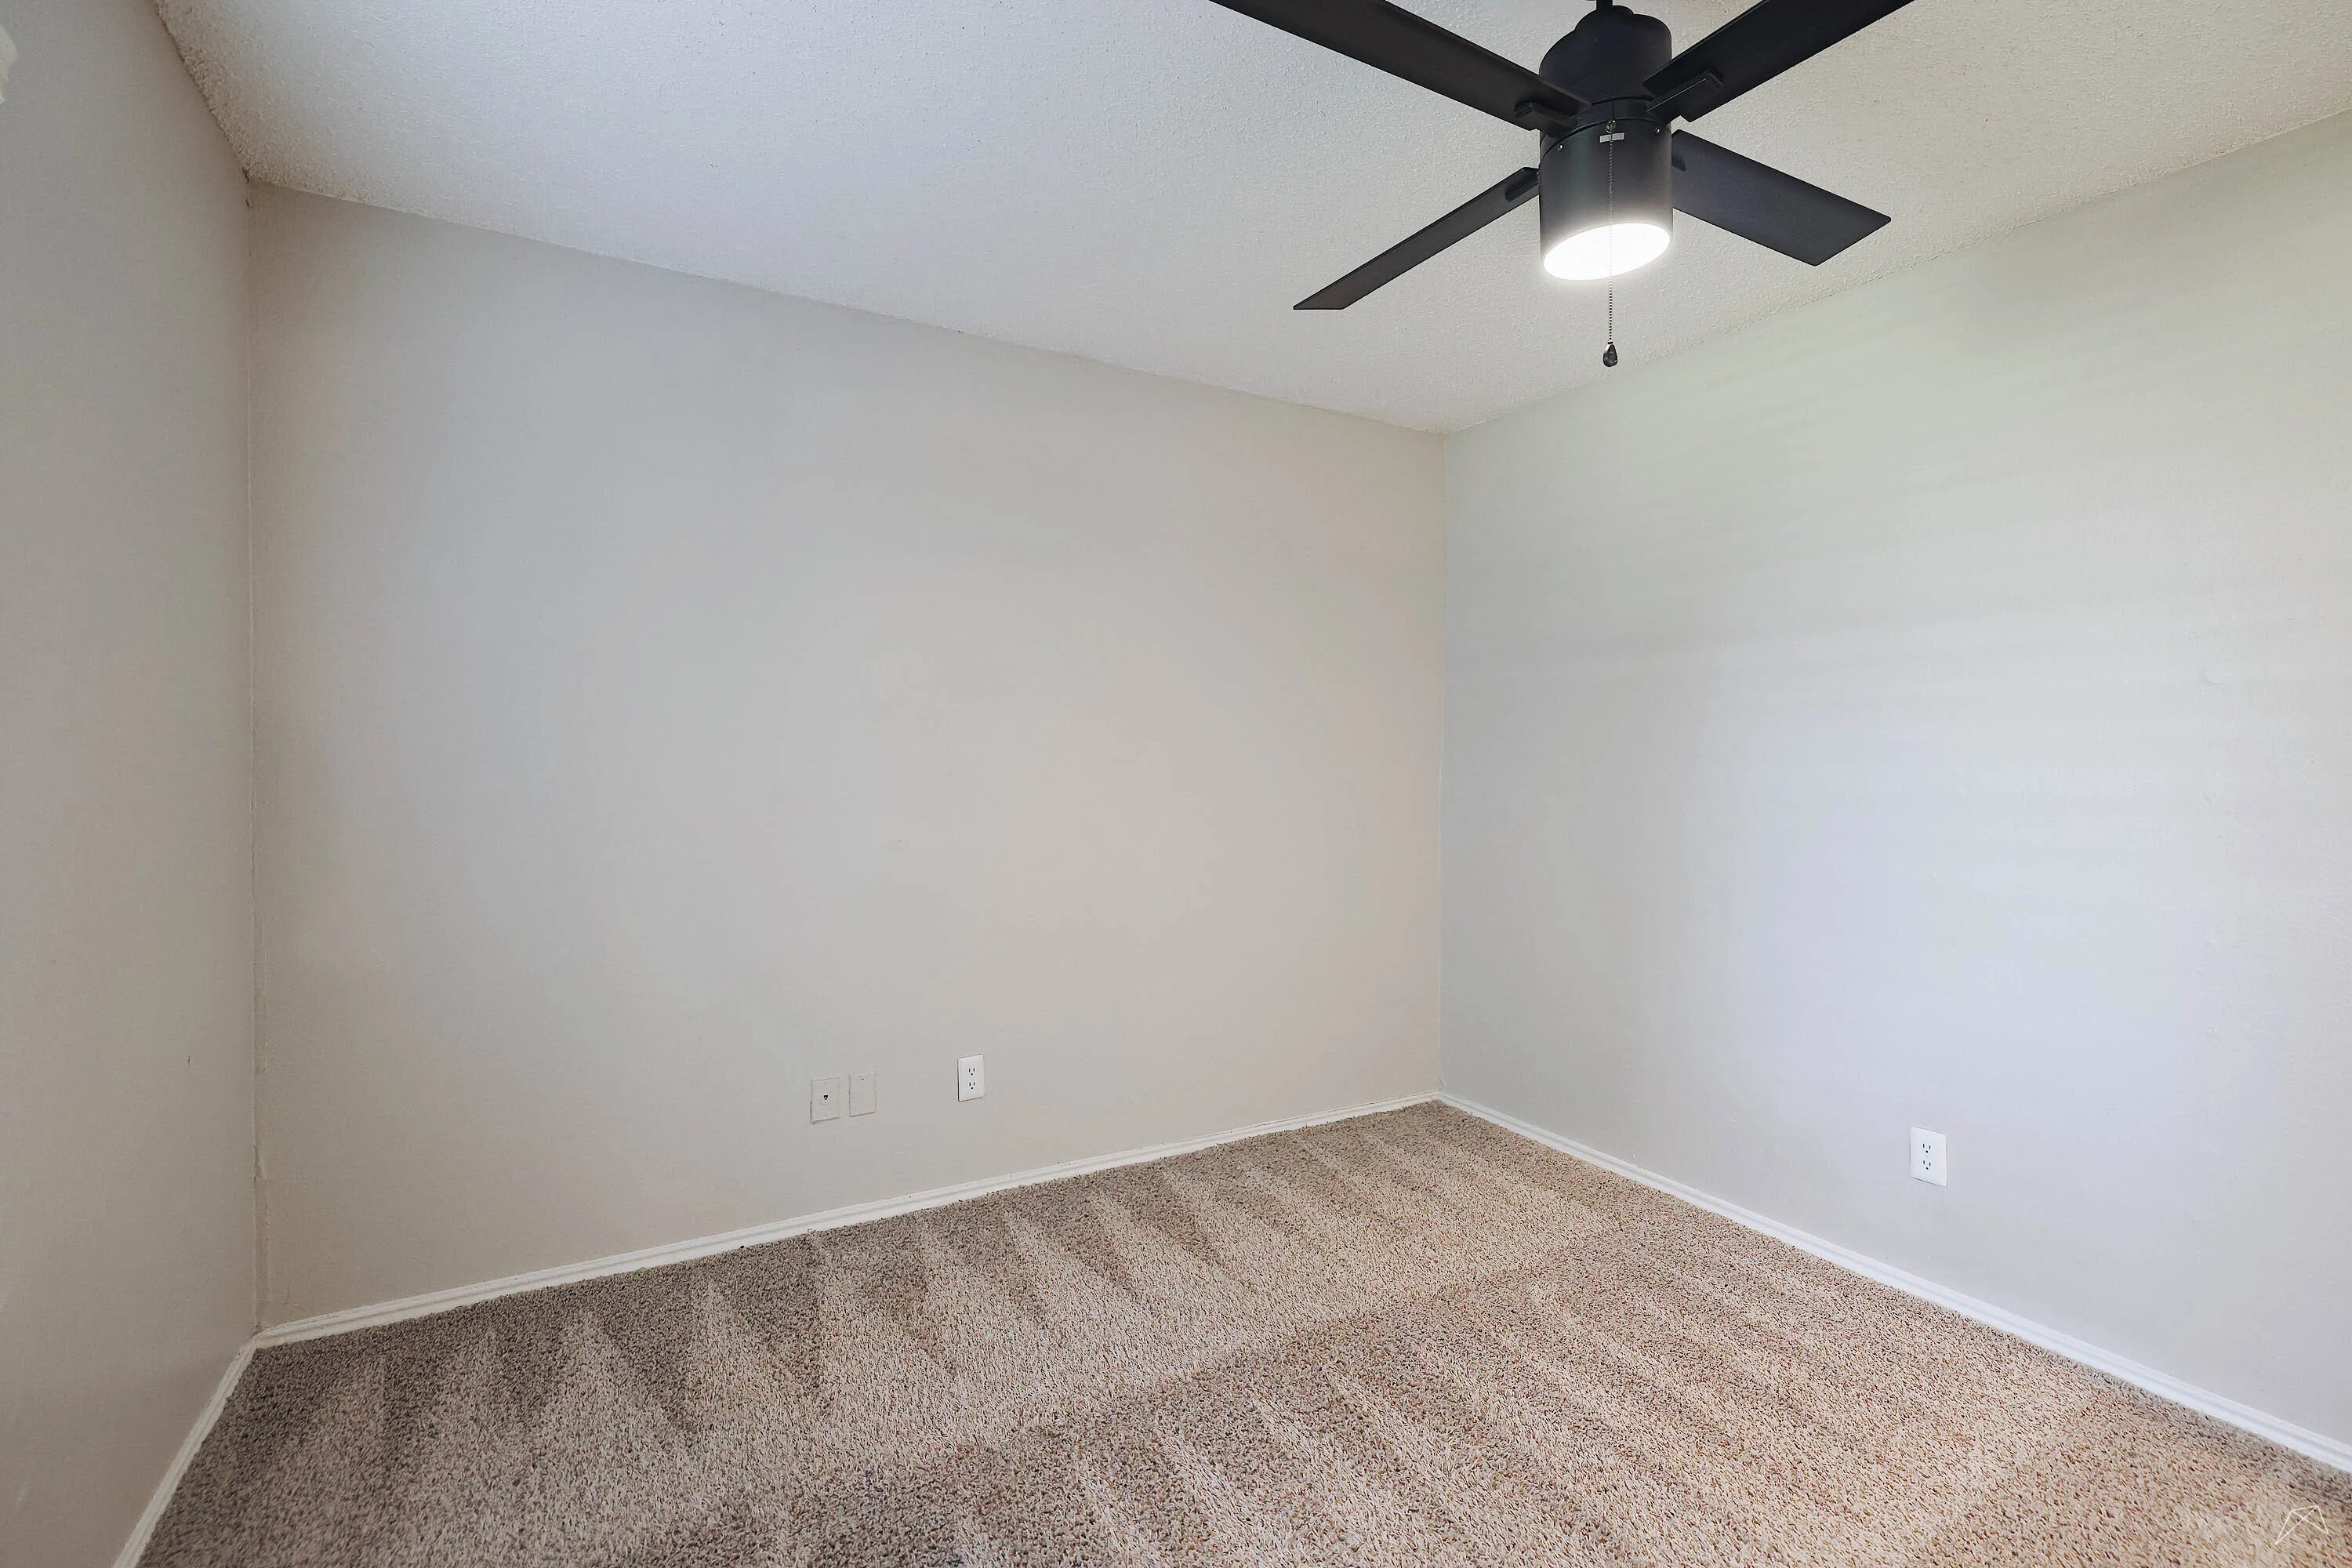
Cozy apartment bedroom with neutral walls, carpeted floor, and a ceiling fan. Perfect for personal customization.
Cozy apartment interior featuring a spacious room with a ceiling fan and two doorways leading to other areas.
Apartment closet with bare light color walls and wire shelving on each side, illuminated by overhead light.
Bathroom featuring a sleek vanity, mirror, and shower/tub combination, with neutral-colored walls and flooring.
A clean bathroom featuring a light color bathtub, toilet, and design with tiled walls.
Exterior view of an apartment patio featuring a neutral door and a window with blinds against a neutral wall.
A patio entrance with sliding glass doors, neutral siding, and a concrete floor, offering natural light and outdoor access.
2 Bed 2 Bath